Walkable glass floor systems transform modern architectural spaces by blending structural strength with seamless transparency, flooding multi-level interiors and walkable skylights with natural light. However, because these systems must safely support rigorous human traffic and dynamic loads, specifying and installing them requires a careful balance of advanced glass engineering, structural framing, and specialized surface treatments.
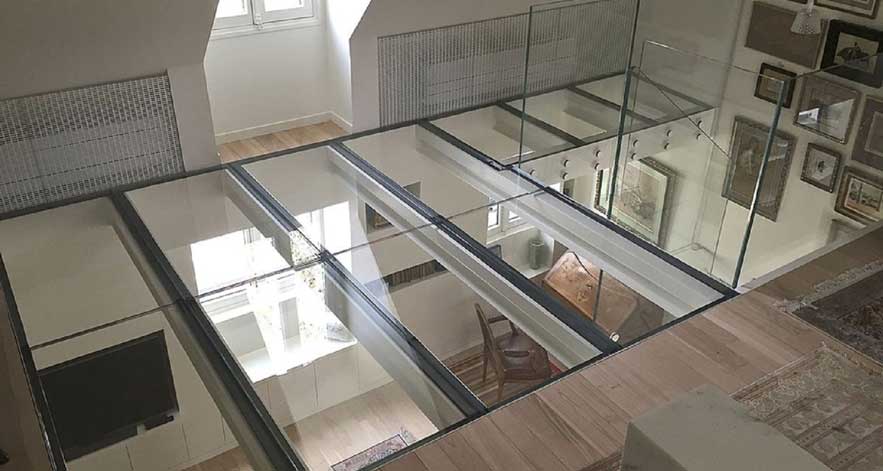
1. Structural Laminated Glass Construction
Unlike standard architectural glazing, walkable glass relies on multi-layer composite assemblies.

Multi-Ply Build-Up: Panels typically combine multiple plies of high-strength tempered or heat-strengthened glass bonded together with thick structural interlayers (such as PVB or SGP).

Safety & Redundancy: This lamination technique ensures that even under accidental impact or high stress, the inner layers securely hold glass fragments in place, preventing collapse and ensuring absolute structural redundancy.
Compliance Standards: High-performance floor assemblies are engineered to meet strict international compliance standards, including ASTM E2751 (Standard Practice for Design and Performance of Supported Glass Walkways), ASTM C1048, and ASTM C1172.
2. Surface Finishes and Advanced Slip Resistance
Because pedestrian safety is paramount—especially in moisture-prone or high-traffic commercial environments—the top surface of a walkable glass floor demands specialized treatment:

Friction Solutions: Technologies such as specialized ceramic frits, deep acid etching, or textured grit surfaces provide high slip-resistance coefficients under both wet and dry conditions without sacrificing overall light transmission.
Aesthetic Integration: These treatments can be precisely tailored to provide privacy, diffuse light, or frame specific visual zones while maintaining safe footing.
3. Supporting Structures and Engineering Integration
Glass flooring never functions in isolation; its long-term reliability depends directly on the supporting framework:
Load Distribution: Span dimensions, panel sizing, and framing conditions must be co-engineered with the underlying metal support grid to manage deflection and structural loads safely.
Efficient Installation: Advanced structural solutions allow glass panels to integrate cleanly with minimal redundant framing, preserving clean sightlines and maximizing aesthetic appeal.
4. Custom Applications and Specialized Formats
Modern glass floor systems offer versatile configurations tailored to distinct architectural objectives:
Walkable Skylights: Spanning roof levels or exterior terraces to pull daylight deep into interior floor plates.
Historical and Display Flooring: Protecting sensitive artifacts, historical foundations, or valuable collections while allowing unobstructed public viewing.
Jumbo & Operable Formats: Ranging from oversized, seamless large-format panels that minimize visible metal joints to specialized hinged glass access panels for wine cellars and basements.
Essential Specification Checklist for Project Teams
When planning a walkable glass floor system, architects, buyers, and engineers should confirm the following parameters:
Load Requirements: Define expected live and dead loads based on residential, commercial, or public assembly codes.
Dimensions and Spans: Determine optimal panel sizes to balance visual openness with structural deflection limits.
Environment & Slip Resistance: Specify indoor vs. outdoor placement and required anti-slip surface treatments.
Framing & Edge Support: Coordinate structural engineering details with the underlying support grid.




Aesthetic Finishes: Choose clear, tinted, frosted, or textured interlayers and top surfaces to match the design intent.
HHG is a professional glass manufacturer and glass solution provider, including a range of tempered glass, Restoration Glass, laminated glass, textured glass, and etched glass, with more than 20 years of development. There are two production lines for pattern glass, two lines for float glass, and one line for restoration glass. Our products 80% ship to overseas. All our glass products have strict quality control and are carefully packed in strong wooden cases. Ensure you receive the finest quality glass safely in time.
More Details: www.hhglass.com